

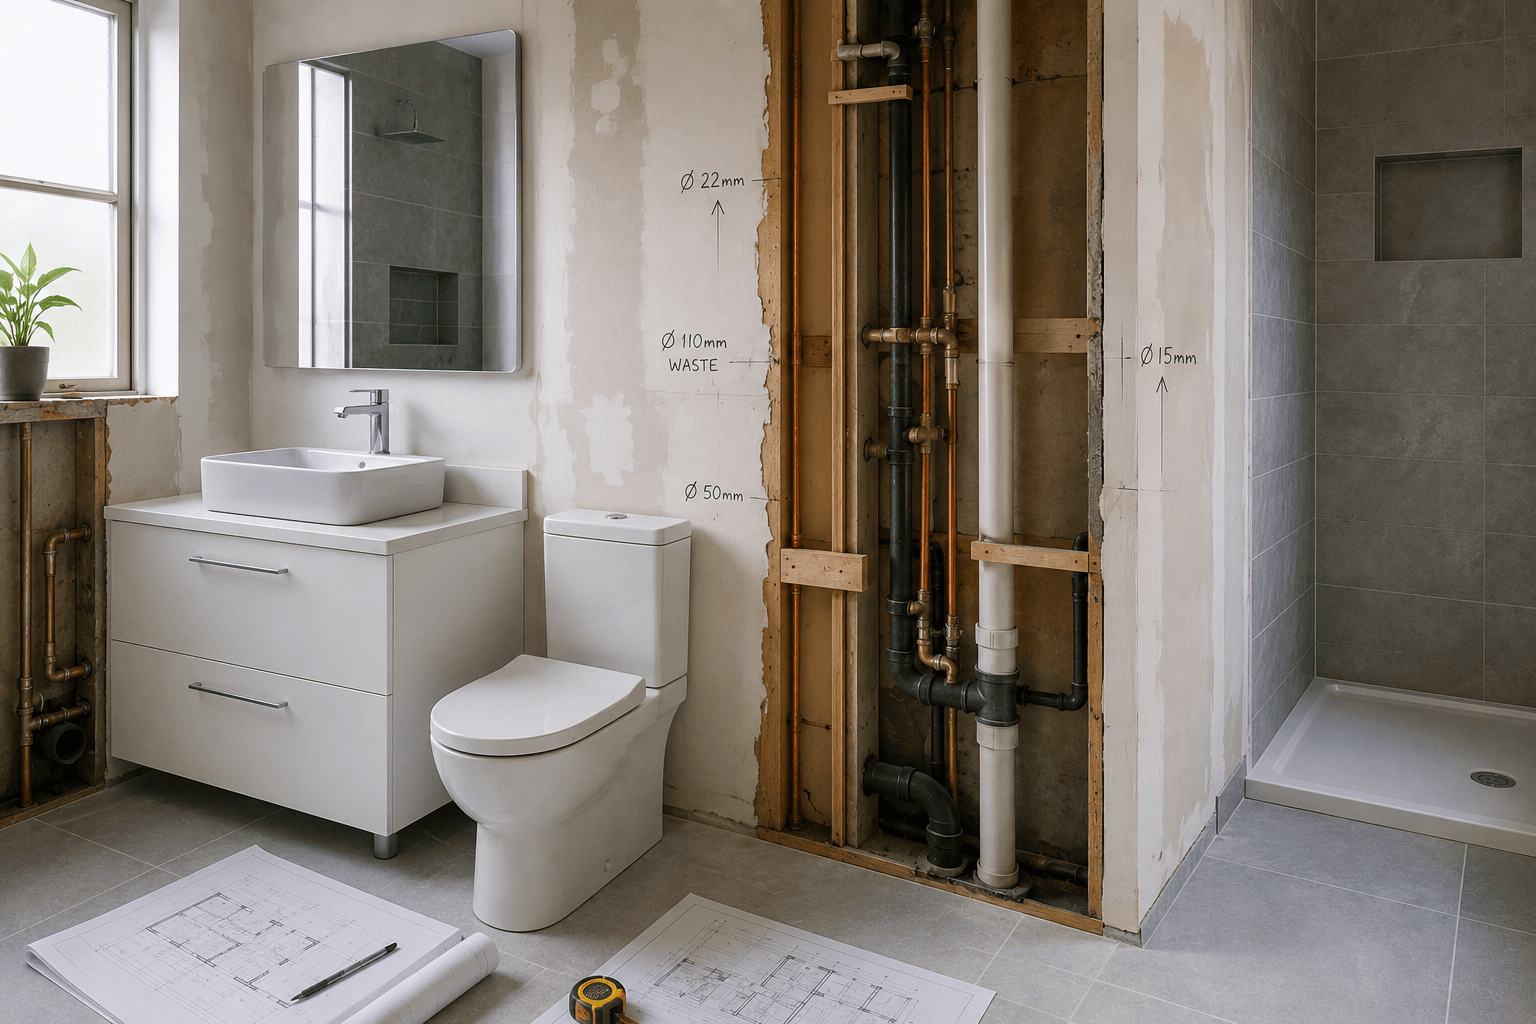
A bathroom renovation is an opportunity to improve the appearance, comfort, and functionality of a property. While flooring, tiles, fixtures, and lighting often receive most of the attention, the plumbing system behind the finished surfaces is just as important.
Changing the layout of a bathroom can affect water supply lines, drainage, fixtures, and ventilation. Planning these details before construction begins can help prevent delays, unexpected costs, and problems after the renovation is complete.
Check the Existing Plumbing Before Renovation
Before removing walls, floors, or fixtures, it is useful to understand the current condition of the plumbing system. Older pipes, worn connections, corrosion, or previous repairs may not be obvious while the bathroom is still intact.
Inspect Pipes for Damage
Accessible supply and drainage pipes should be checked for signs of corrosion, leaks, staining, or deterioration. If older plumbing is already showing problems, renovating the bathroom may be a practical time to address those issues rather than covering them with new finishes.
Replacing damaged components before the walls and floors are closed can also make future maintenance easier.
Look for Previous Water Damage
Discoloration, soft flooring, peeling materials, musty odors, or damaged cabinetry may indicate that moisture has been present for some time. These signs should be investigated before renovation work continues.
Covering existing water damage without addressing its source can allow the underlying problem to continue unnoticed.
Plan the New Plumbing Layout Carefully
Changing the location of a shower, toilet, bathtub, or vanity can require modifications to both supply and drainage lines.
Consider Drainage Requirements
Drain pipes need appropriate routing and fall to allow wastewater to flow properly. Moving a fixture without considering the existing drainage layout can create slow drainage, unpleasant odors, or recurring blockages.
The location of existing pipes, structural elements, and access points should therefore be considered during the design stage.
Check Water Supply Lines
New fixtures may require different pipe sizes, connections, or water supply arrangements. If several fixtures will be installed or relocated, the existing supply system should be assessed to ensure it can support the updated layout.
Planning this before installation helps reduce the likelihood of having to reopen finished walls or flooring later.
Pay Attention to Waterproofing
Waterproofing and plumbing work are closely connected in a bathroom. Areas around showers, bathtubs, sinks, and other wet zones need suitable protection against moisture.
Prevent Hidden Water Damage
A plumbing connection that leaks behind a finished wall can remain unnoticed until significant damage has occurred. Proper installation, testing, and waterproofing are important before tiles, panels, or other finishes are installed.
It is much easier to correct a problem before the final surfaces are completed than after the renovation has been finished.
Think About Ventilation and Drain Odors
Bathroom plumbing is not limited to visible fixtures. Drainage and ventilation systems also affect how the room performs.
Check Plumbing Vents
Plumbing vents help maintain appropriate air pressure within drainage pipes and allow sewer gases to escape safely. If the ventilation system is restricted or improperly configured, you may experience slow drainage, gurgling sounds, or unpleasant odors.
Any changes to the bathroom layout should take existing venting into account.
Allow Access for Future Repairs
A renovated bathroom should look clean, but accessibility should not be sacrificed completely for appearance. Certain valves, connections, and plumbing components may need to be reached for future maintenance.
Plan Service Access
Where appropriate, access panels or sensible service points can make future repairs less disruptive. Hiding every connection permanently behind finished surfaces may make even a simple repair more complicated and expensive.
Good planning considers both the finished appearance and the long-term needs of the plumbing system.
Test Everything Before the Bathroom Is Finished
Before walls, floors, and other surfaces are permanently closed, plumbing connections should be checked carefully. Water should be run through fixtures, drains should be tested, and accessible connections should be inspected for leaks.
Finding a problem at this stage is far easier than discovering it after the renovation has been completed.
Plan Plumbing Before Work Begins
A successful bathroom renovation requires more than choosing attractive fixtures and finishes. The condition, layout, drainage, water supply, waterproofing, ventilation, and future accessibility of the plumbing system should all be considered before construction begins.
If you encounter plumbing issues during a renovation, do not attempt complicated pipework or concealed repairs yourself. Incorrect work can cause leaks, water damage, drainage problems, or costly rework. Leave plumbing modifications to a qualified professional who can assess the system and complete the work safely. Have a plumbing question that is not covered here? Contact a qualified plumbing professional for practical advice and professional help before your bathroom renovation gets underway.